
Why this is on the critical path
A demolition permit in Edmonton is issued on the assumption that the building will be made safe before it comes down, and "safe" starts with services. Nothing gets cut, cored, broken or lifted while there is a live line inside it. The demolition itself is usually the fast part; the disconnects are what set the start date.
Gas
The gas utility disconnects the service and removes the meter. On a full building teardown the service line back to the main is typically cut back as well, which is a separate piece of work with its own lead time. Ask for it early — weeks, not days — and ask specifically for the cutback, not just the meter removal, if the building is coming down.
Electricity
Two halves. The electrical utility disconnects the service at the pole or the transformer and removes the meter. A licensed electrician then makes the building side safe — isolating panels, confirming nothing is back-fed from a generator, solar array or a neighbouring tenant's supply. On multi-tenant buildings the second half is where the surprises live: shared services that nobody documented.
Water and sewer
Water is shut off and the service capped; sanitary and storm sewers are capped at the property line so the demolition does not leave open connections to the municipal system. This runs through the drainage utility's process and is normally a condition of the demolition permit on a full teardown.
Everything else
- Telecom and data. Copper and fibre into the building, and anything running through it to a neighbour. Fibre through a building you are demolishing is a genuine hazard to everyone downstream of it.
- Fire alarm and sprinkler monitoring. Isolated and the monitoring company told, so the demolition does not generate a fire department response. On an interior scope in an occupied building the isolation is partial and has to be reinstated at the end of every shift.
- District energy, steam, compressed air, process piping. Industrial buildings carry services the standard checklist does not.
Interior scopes are different, not exempt
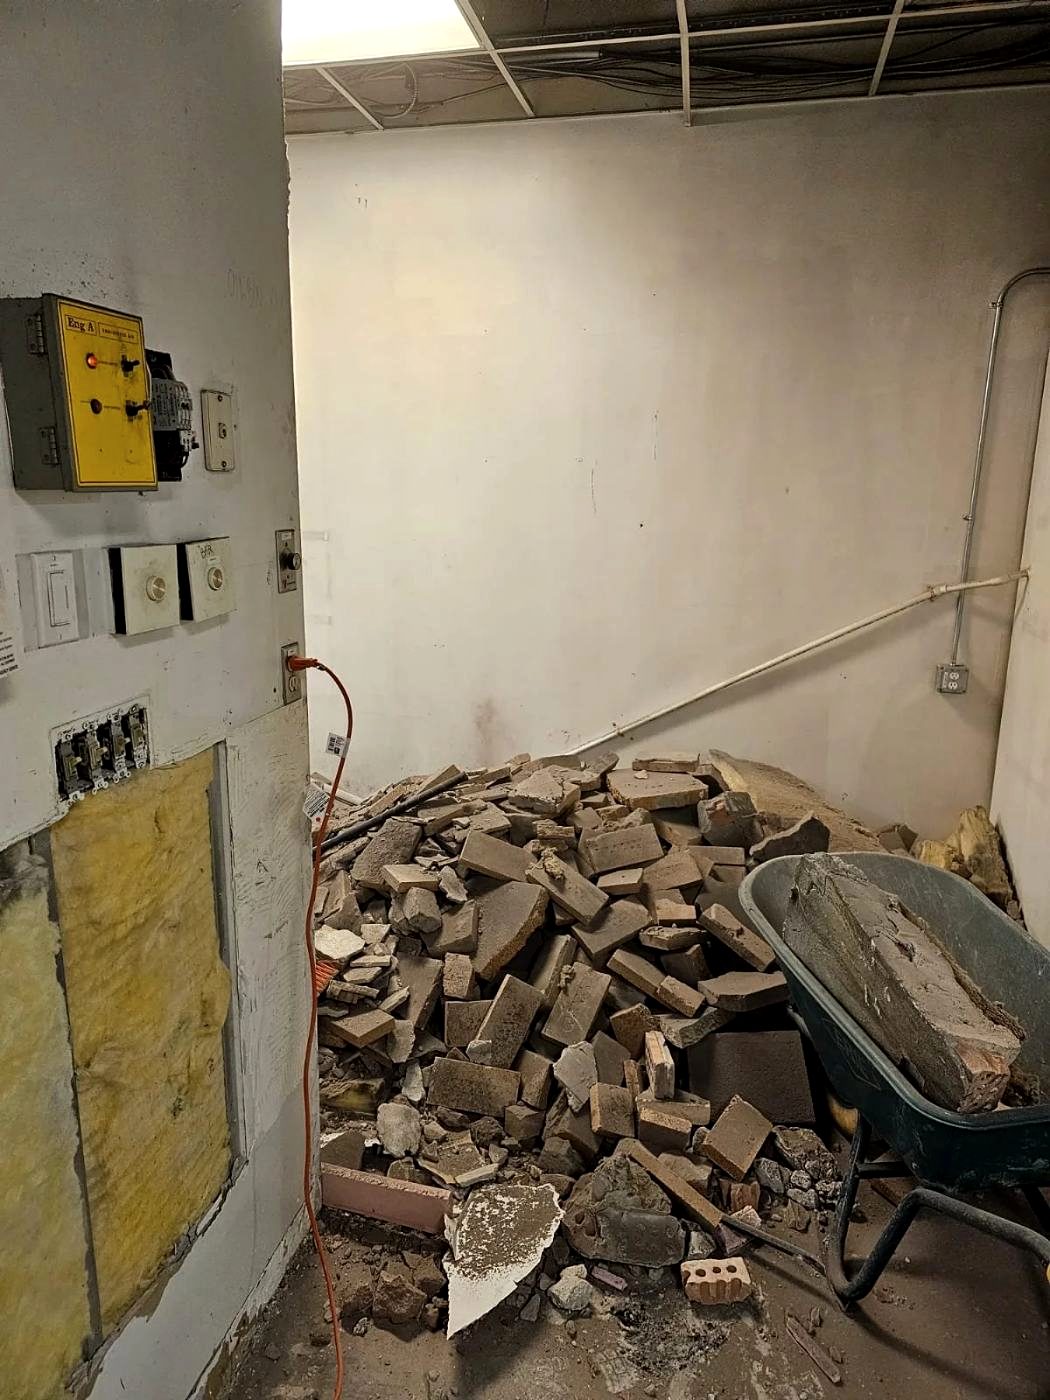
On a strip-out the building stays live. Services are isolated to a demarcation — a panel, a valve, a floor — rather than at the street, and the work is defining that demarcation precisely and confirming it on site before the first cut. A wall with a live line in it is the classic interior-demolition incident, and it is entirely preventable with an isolation plan and a lock-out.
What we do at the estimate
We list every service we can see and every one we suspect, tell you which disconnects are yours to arrange and which we can handle, and flag the gas cutback if the building is coming down. The date we give you assumes those are done; if they are not, we would rather move the date than mobilize to a building we cannot touch.
General guidance only — each utility publishes its own process and the requirements change. We confirm the current sequence for your address as part of the on-site estimate.